Details
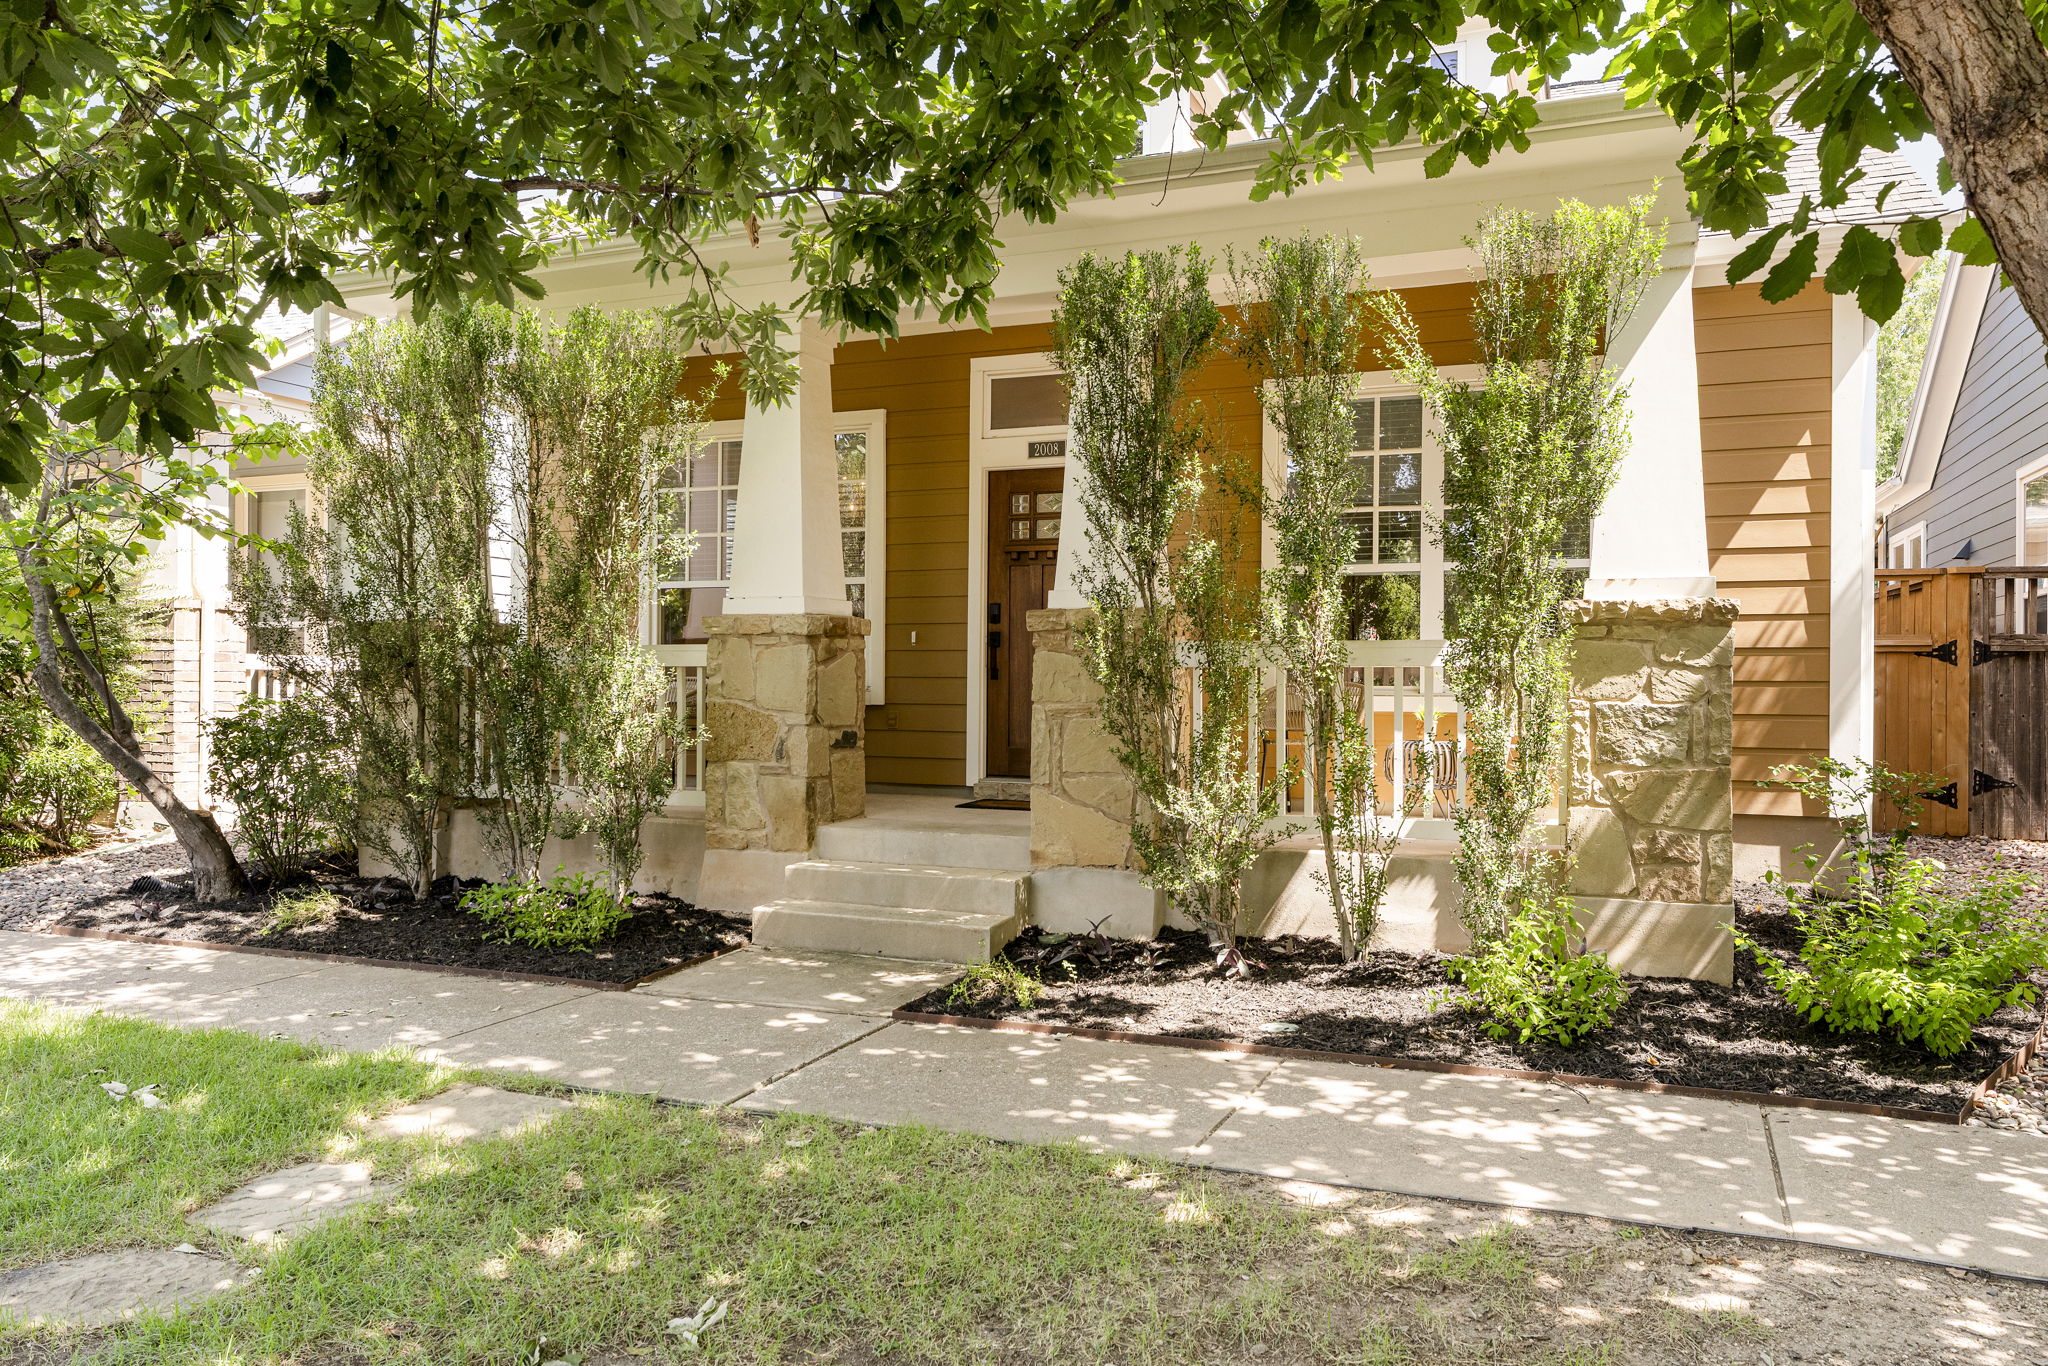
Living in Mueller means walking to morning coffee, biking along miles of neighborhood trails, and coming home to a setup that practically runs itself; complete with rooftop solar, a new roof, new gutters, and fresh exterior paint across this 3-bedroom, 2-bathroom single-story layout. Mueller has built a reputation around easy, connected daily living, and this floor plan fits right into that rhythm. The entrance opens past a dedicated dining space that flows into the kitchen. Stone flooring carries through the high-traffic areas, offering a solid foundation beneath warm wood cabinetry, granite countertops, and stainless steel appliances. A central island with a breakfast bar anchors the kitchen, keeping host and guests in the same loop during dinner prep. The kitchen opens directly into the main living space, where tall ceilings and an expanse of rear windows pull in steady daylong sunlight. Tucked into the back corner of the home, the primary suite feels separated from the main hub. Wrapped in windows, the bedroom easily fits a king-size frame with room to spare, connecting to an ensuite equipped with a dual vanity, deep soaking tub, separate standing shower, and a generous walk-in closet. Off the kitchen, a laundry closet stays out of sight. Two additional bedrooms toward the front offer the flexibility needed for a home office, guest quarters, or creative space. In the back, the stone patio and garden beds offer a practical setup for weekend projects and growing fresh herbs. Beyond the front porch, Mueller places 140 acres of green space, 13 miles of trails, community pools, the Sunday farmers' market, and Aldrich Street dining right in your immediate orbit. When you do need to hit the road, I-35 and Airport Boulevard put Downtown Austin about three miles away and Austin-Bergstrom Airport within a 15-minute drive.
-
3 Bedrooms
-
2 Bathrooms
-
1,439 Sq/ft
-
Built in 2008
-
MLS: 5486873