Details
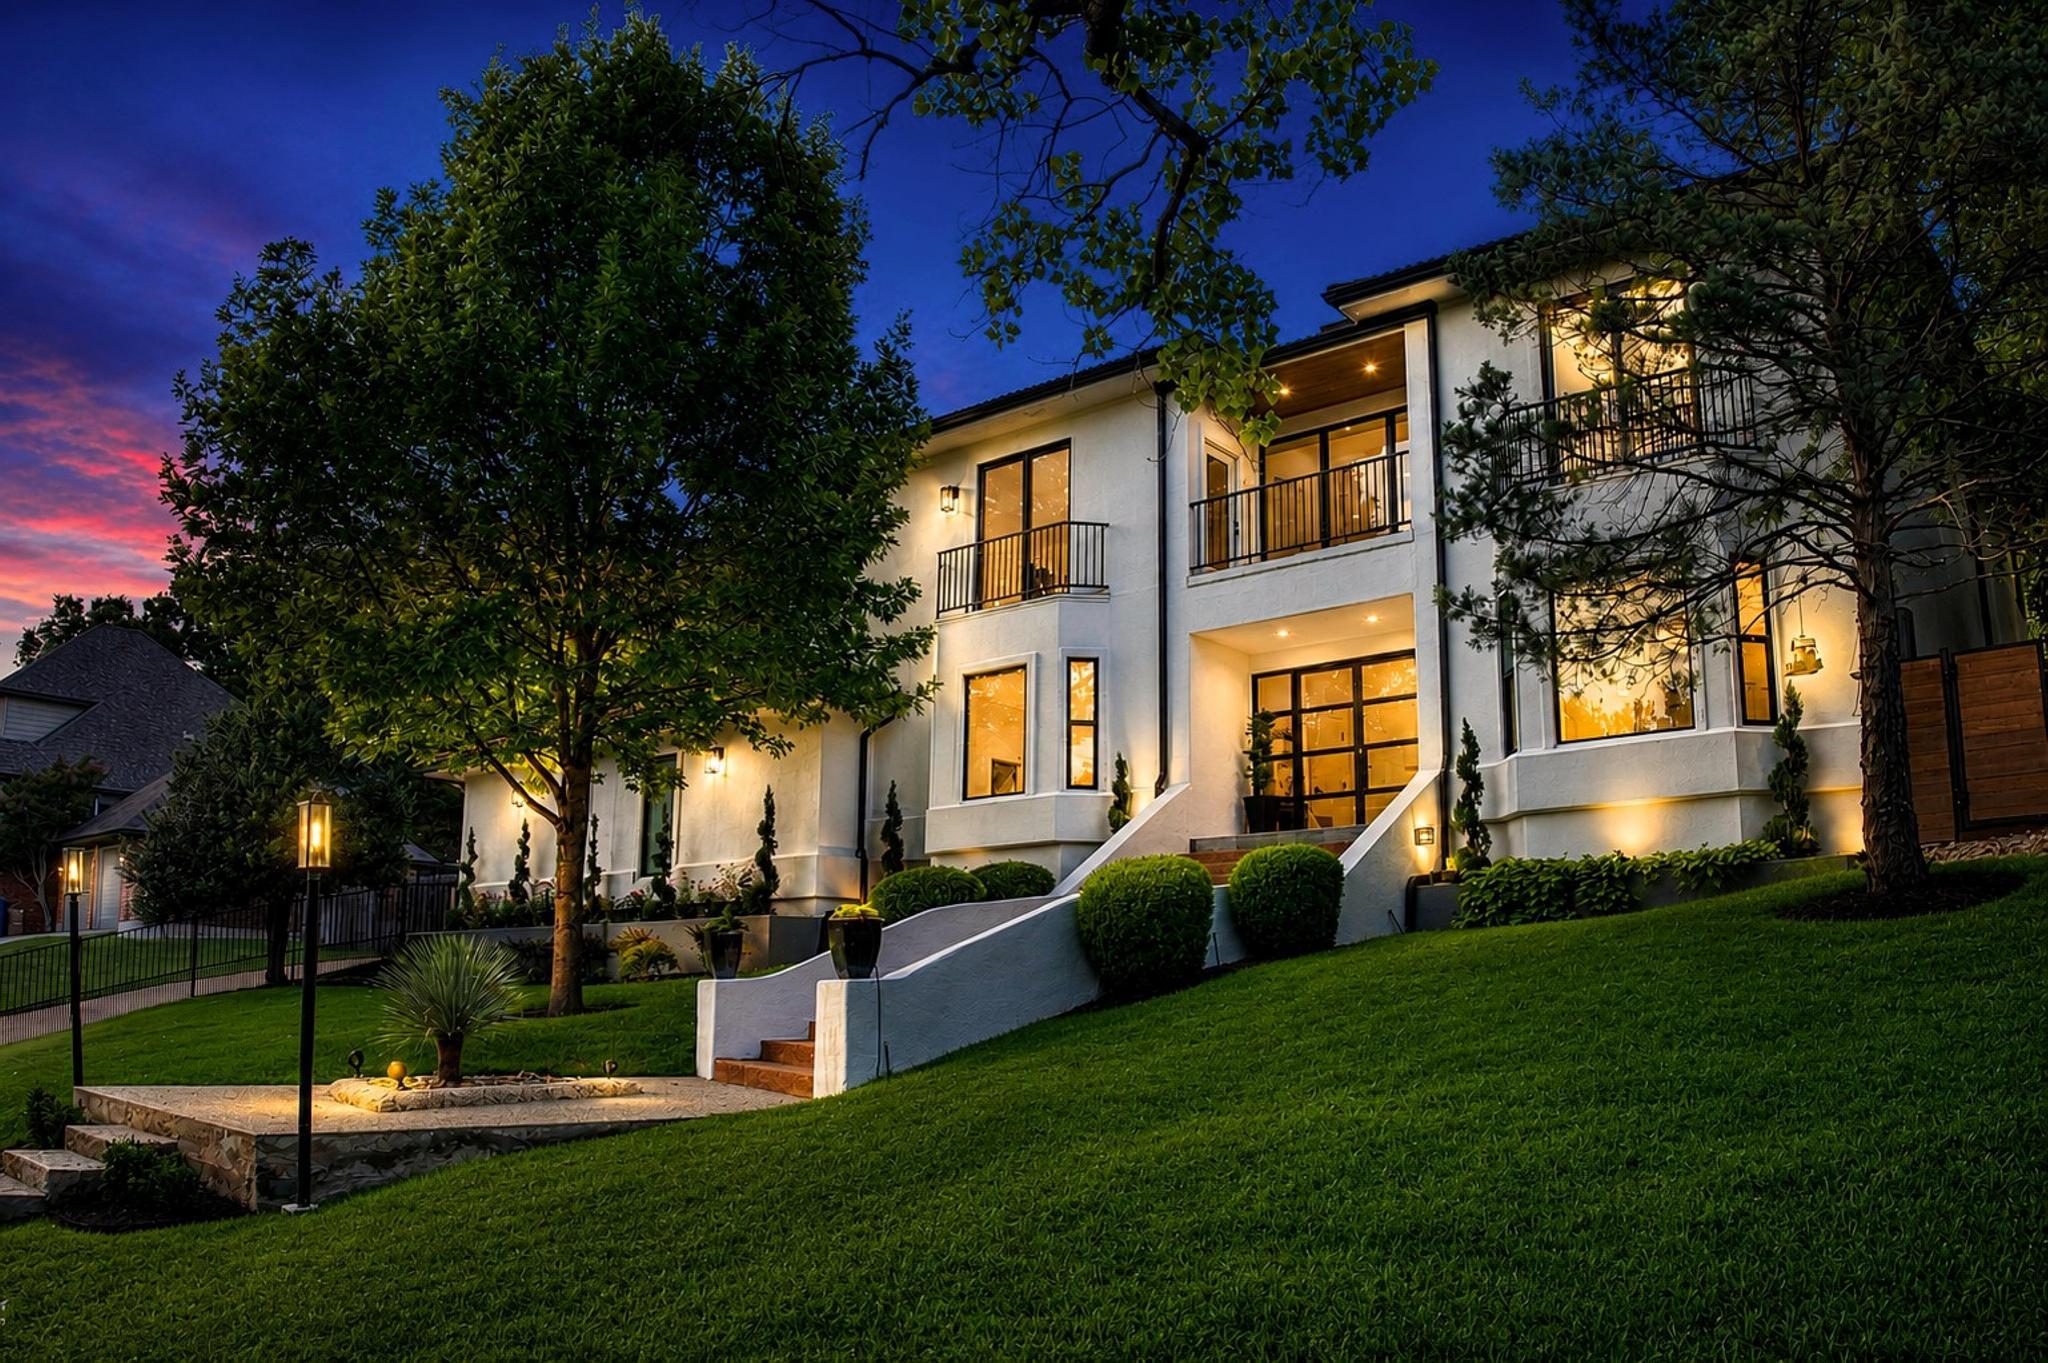
Hidden at the end of a quiet cul-de-sac and surrounded by mature trees, 6103 Twin Ledge Dr offers a rare combination of architectural design, exceptional privacy and resort caliber living in one of Austin’s most desirable neighborhoods. Completely reimagined through a comprehensive down to the studs renovation in 2021, with the latest renovations completed in 2026, this extraordinary residence was intentionally designed for blending luxury, flexibility and effortless entertaining.
A private courtyard creates a memorable arrival, leading into light-filled living spaces anchored by a floating staircase and soaring walls of glass. Oversized picturesque windows throughout the home frame lush green views in every direction, creating a seamless connection to the surrounding landscape while offering exceptional privacy with no direct neighbors in front or behind.
At the heart of the home the chef's kitchen features Thermador dual ovens, Miele triple zone wine cooler, two JennAir beverage refrigerators, pot filler, ice maker & an oversized island with flow to the dining room, great room, courtyard & outdoor kitchen. A flexible adjoining room easily adapts as a scullery, prep kitchen, coffee bar, wellness room, or secondary office.
The approximately 800 sqft primary suite and offers a true owner’s retreat with a fireside sitting area, spa-inspired bath, boutique-style custom dressing suite, and dedicated accessory room with floor-to-ceiling custom storage. An expansive upstairs living room with an adjoining sitting area or game space provides exceptional flexibility, while the dedicated office on the main level offers a quiet workspace overlooking the private courtyard.
As evening settles in, the property transforms into a private outdoor retreat. Dramatic landscape lighting illuminates soaring natural limestone walls and mature native landscaping, while the custom wellness deck becomes the centerpiece. Thoughtfully designed around relaxation and connection, the cowboy soaking pool offers the flexibility of a refreshing cold plunge, relaxing soaking pool, or heated spa, bringing resort-style wellness into everyday life. The fully equipped outdoor kitchen, pergola, bar seating, industrial fans with integrated misting system, lush turf, discreet pet run, and multiple gathering areas create an exceptional setting for year-round entertaining.
A private attached apartment with its own kitchenette, full bath, and separate entrance provides ideal accommodations for multigenerational living, guests, a home office, creative studio, or private retreat.
Additional improvements include European White Oak flooring, fresh paint, new carpet, upgraded windows and doors, enhanced insulation, newHVAC ductwork with multiple climate zones, a whole-home Generac natural gas generator, Lutron smart lighting, electric blinds, hardwired Sonos audio, and a Rachio smart irrigation system.
Located within the highly sought-after Cat Mountain Villas community, residents enjoy access to a community pool, tennis courts, clubhouse, and playground while being zoned to Highland Park Elementary, Lamar Middle School, and McCallum High School.
Just minutes from Downtown Austin, The Domain, Lake Austin, and many of the city’s premier dining, shopping, and business destinations, this is a rare opportunity to own a thoughtfully reimagined luxury residence where privacy, flexibility, and resort-caliber living come together in one extraordinary home.
-
$2,395,000
-
5 Bedrooms
-
5 Bathrooms
-
4,648 Sq/ft
-
Lot 0.38 Acres
-
Built in 1988
-
MLS: 9003139
Photos
Videos
Schedule a private showing!