171 Shawnee Trl, Dripping Springs, Texas 78620
A sweeping valley view, mature oaks, and thoughtfully enhanced spaces for indoor and outdoor living create a memorable setting at 171 Shawnee Trail. Nestled on approximately 0.88 acres along a quiet cul-de-sac in Legacy Trails, this single-story retreat offers the tranquility of the Hill Country just five minutes from the restaurants, shopping, and conveniences of central Dripping Springs. An intentional investment in upgraded landscaping enriches the setting, complementing the established trees and lush surroundings.
Windows spanning the back of the home frame the valley, while mature trees and thick foliage create a sense of privacy and seclusion. Updated wood flooring flows throughout the living spaces and bedrooms, complemented by tile in the bathrooms and laundry room. Updated light fixtures and ceiling fans throughout, along with refreshed window treatments, lend a polished finish. A stone fireplace anchors the inviting gathering area, while the open kitchen blends character with function through granite countertops, a center island, custom vent hood, Mexican tile backsplash, and pot filler.
The primary suite overlooks the valley and opens directly to the patio, offering a peaceful place to begin and end the day. Its updated bath pairs a clawfoot soaking tub with shiplap walls, updated mirrors, and a barn-door entry for a distinctive blend of elegance and rustic charm. Four bedrooms and three full baths provide flexibility for everyday living and hosting guests. A replaced HVAC system and water heater further enhance the home’s practical appeal.
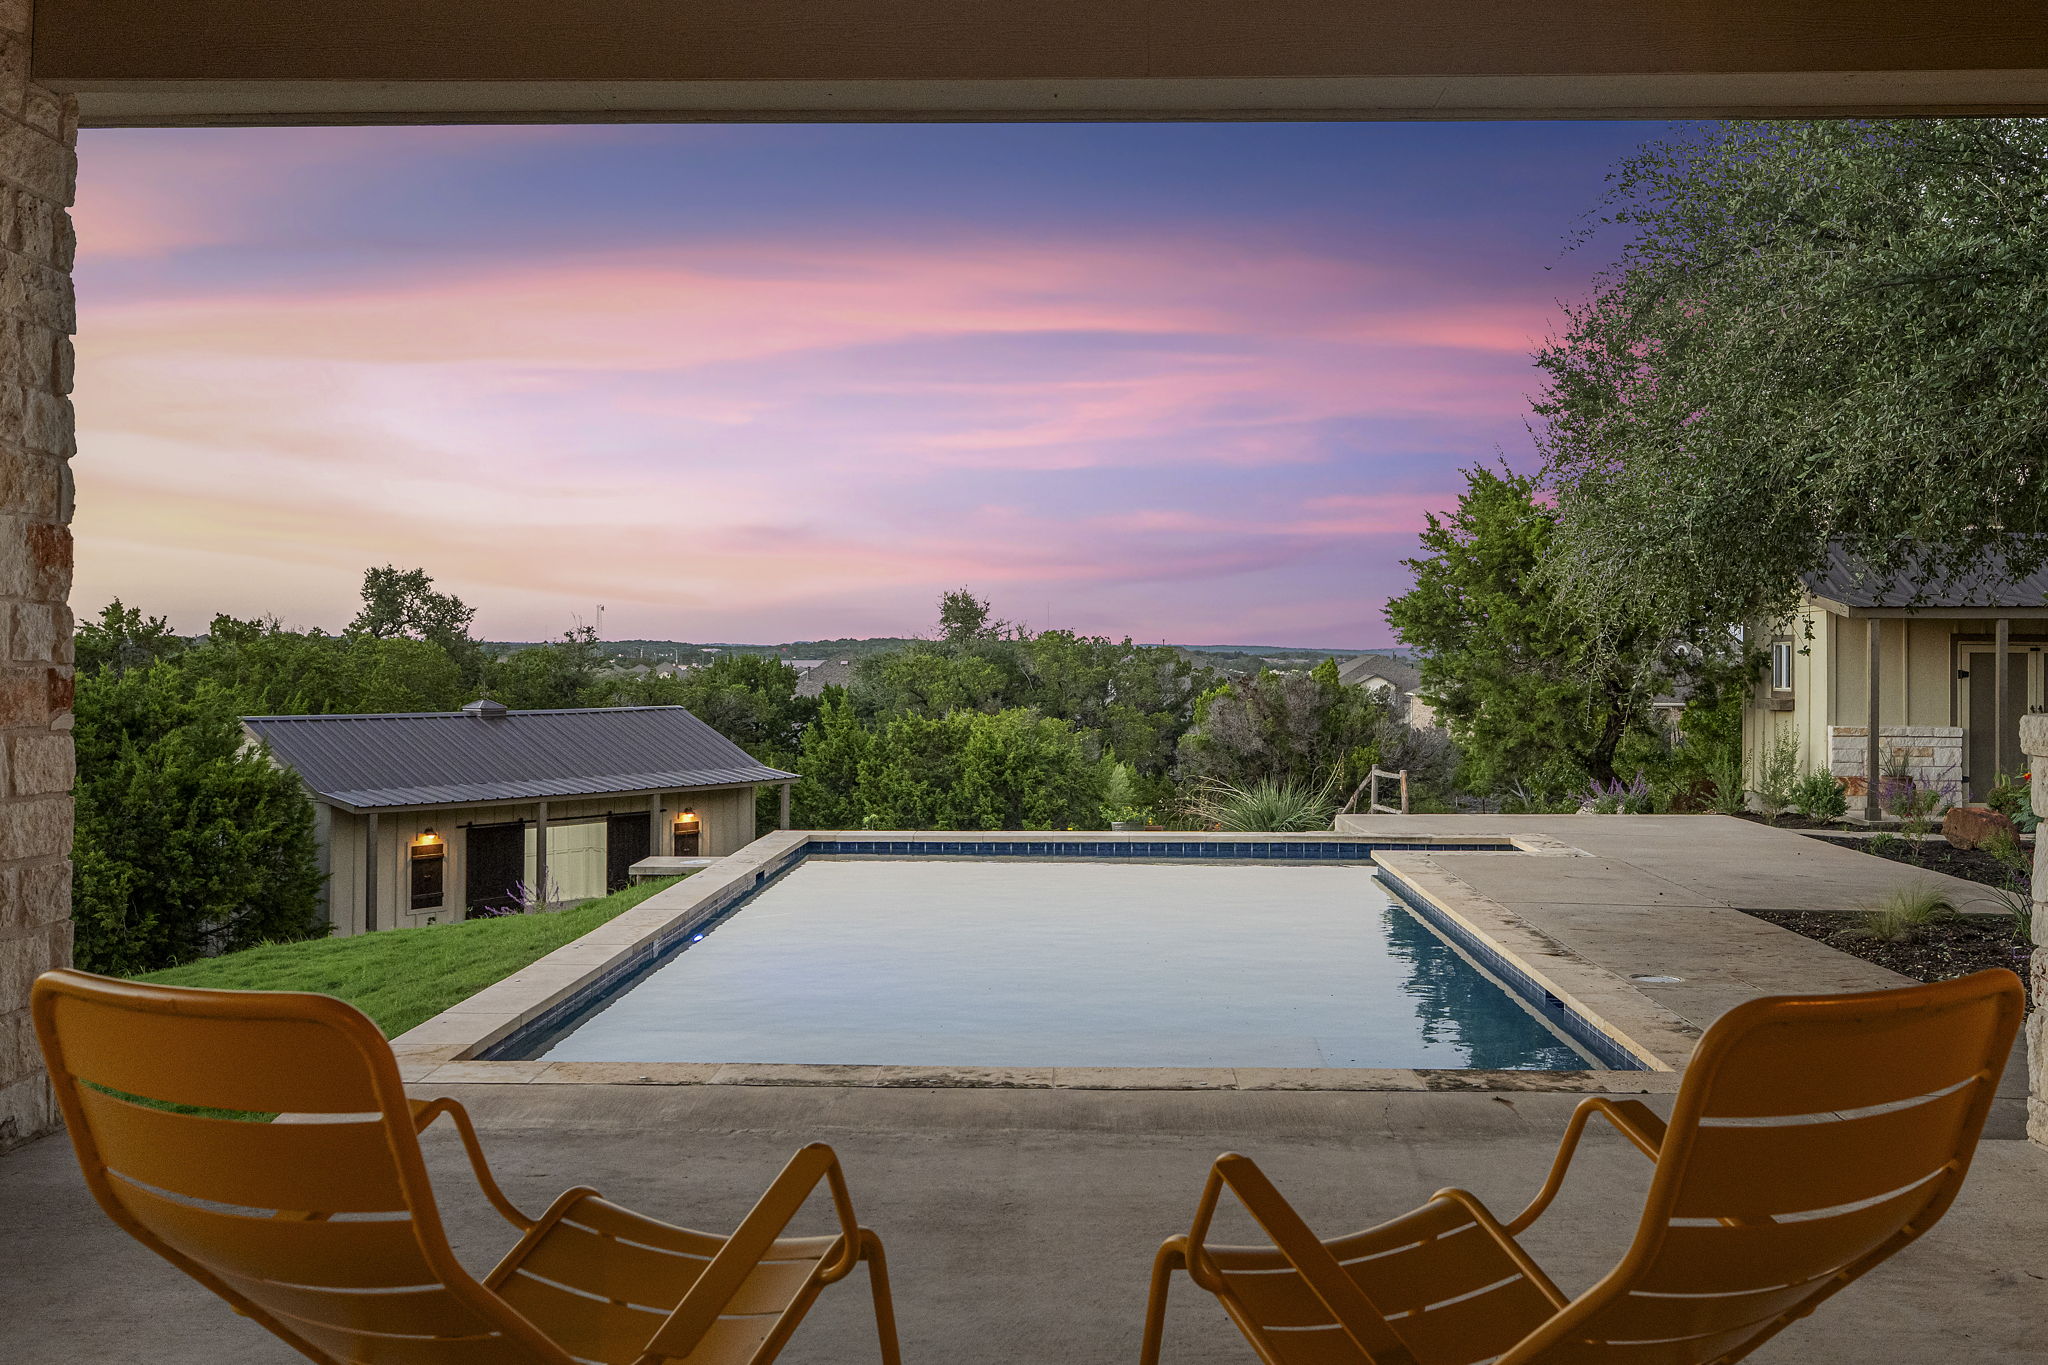
Outside, a covered patio accented by barn doors and an outdoor kitchen set the scene for alfresco dinners beside the stone-surrounded pool. The outdoor kitchen counter and bench seating have been resurfaced and sealed, refreshing these spaces for gathering and entertaining. A removable pool fence offers added flexibility, while extended walkways and two sets of concrete stairs connect the terraced grounds. Grassy spaces and natural areas invite outdoor enjoyment, and a dedicated garden shed with electricity provides convenient storage for tools, equipment, and supplies.
At the lower portion of the property, a repainted 16-by-32-foot workshop with electricity, multiple light fixtures, and a metal roof offers generous space for projects and hobbies. Sliding barn doors at the front, oversized side entry doors, and street access make moving equipment and receiving materials convenient. The repainted three-car garage features an improved 240V EV electrical outlet, cabinetry and epoxy flooring, while an extended driveway and dedicated RV pad with power round out the property’s versatile amenities.
From quiet mornings overlooking the valley to evenings entertaining under the oaks, this distinctive property brings together scenic beauty, thoughtful improvements, and the ease of life close to town.
-
4 Bedrooms
-
3 Bathrooms
-
2,597 Sq/ft
-
Lot 0.88 Acres
-
7 Parking Spots
-
Built in 2012
-
MLS: 3390267